By insideSail
Automated technical check · version 2 ·
Reading a layout: spaces, doors and connections
Cabin count is only one part of organising life aboard.
In this guide
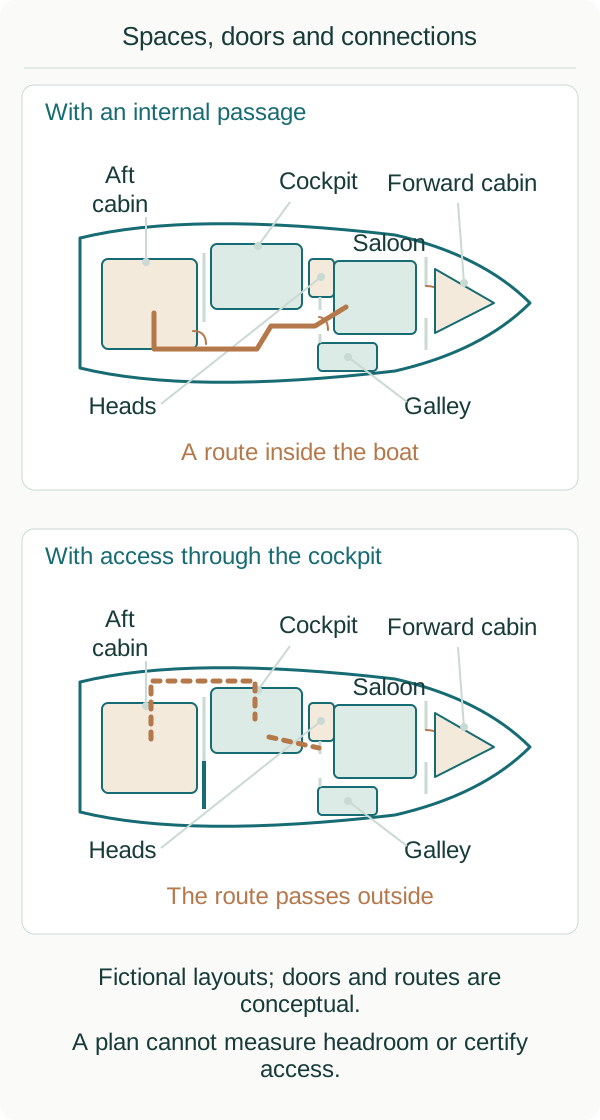
Generic layouts, not copied from manufacturers. Cockpit shown in projection; conceptual routes, without dimensions.
insideSailOriginal insideSail artwork — all rights reservedEnlarge the diagram
An interior layout maps relationships. It shows the arrangement of saloon, cabins, galley, heads, passages and storage.
It can represent doors and routes but does not contain the whole experience of a space. Begin with bow and key, then follow connections between compartments.
This lesson’s figure is original, fictional and unscaled: it compares ways of reading a layout rather than depicts an actual model.
Compartments, areas and volumes
The saloon is the social area represented by seats and a table. The galley organises meal preparation; heads identifies the sanitary area.
A cabin organises a compartment, while the number of berths within it is a separate field. Storage can appear as lockers along a wall, volumes beneath seats or areas identified in the key.
A passage occupies space between these areas and relates their doors. Imagine one plan where the heads is entered from the saloon and another where its door opens from a cabin: the compartment retains its sanitary role, but its relationship to the surrounding spaces changes.
Door position can therefore matter as much as heads count. Where a berth spans a narrow plan area, the drawing remains a view from above: clearance and means of access need a section or measurements.
Reading compartments, connections and volumes gives a fuller picture of the interior’s organisation before translating it into preferences for everyday life aboard.
Space, sleeping place and passage
A cabin is a compartment; a berth is a sleeping place. A saloon can contain convertible sleeping places without becoming another cabin on the plan.
A passage connects spaces and may occupy area omitted by a cabin summary. This explains why two plans with the same stated sleeping capacity can organise life differently.
A count needs the document’s definition.
| What to locate | Reading question |
|---|---|
| Doors | Which spaces are separated and where are they entered? |
| Routes | Must another space be crossed to reach the destination? |
| Berths | How is access to sleeping places arranged? |
| Saloon | Which use is shown without conversion? |
| Storage | Which volumes are identified and which remain uncertain? |
Aft cabin and internal access
Aft cabin identifies a general position; its door identifies the connection. A space entered from the cockpit and one connected below provide different routes.
The plan should reveal that difference. Walkthrough identifies a passage but does not establish its width, height or ease of use.
Centre cockpit is another feature. Check all three separately rather than infer internal access from cockpit position.
Worked example: a family of three
Read the first plan by following its represented relationship between berth, door, saloon and heads. Describe the second using the same words.
You then compare equivalent relationships. If a door is not drawn, do not immediately conclude that access is open; the key may be simplified.
Record what is represented and what the document leaves uncertain. This supports a transparent comparison before an actual visit.
What the layout does not measure
A drawn berth does not automatically give usable length, clearance above the mattress or ease of entry. U-shaped and linear galleys arrange positions differently, but the drawing does not measure support, storage or full ergonomics.
Doors visually separate compartments without proving acoustic isolation. Canonical layout, berth and headroom lessons develop these questions.
The plan identifies relationships that photographs, measurements or observation can then deepen.
A manufacturer may present several layouts for one model, as on the Hallberg-Rassy 400 page. Treat each alternative as an identified configuration, not as features to combine into one interior.
Photographs of an individual boat should correspond to its relevant layout. A picture of a roomier version should not populate another version’s record.
The same care used for dimensions and engines applies to interior spaces.
Three things to remember
- Count cabins, sleeping places and conversions separately.
- Read doors and routes before comparing privacy.
- Plans, photographs and measurements complement one another; none contains all of habitability.
Concepts in this lesson
Cabin
An interior compartment. Cabin count is distinct from berth count and convertible sleeping places in the saloon.
Galley
The meal-preparation area aboard. Shape, position, equipment and storage are features distinct from its role.
Heads — sanitary area
The interior sanitary area. Presence of a toilet, shower and access from a cabin or saloon are features identified separately.
Internal walkthrough
A connection between spaces through the boat’s interior. Its existence is distinct from cockpit position and usable passage dimensions.
Saloon
An interior social area represented on the plan by seating and a table. Possible sleeping conversions are additional features.
Sources and references
- Hallberg-Rassy 352 — historical technical documentation ↗
Hallberg-Rassy · Continuous improvements; Standard and tall rig; Rare hardtop option.
Historical model page; only the documented configuration distinction is used, not promotional evaluations.
Checked on - Hallberg-Rassy 400 — cockpit and layout options ↗
Hallberg-Rassy · Large aft cockpit; Flexible interior layout and layout choices.
Documented layout alternatives only; no promotional safety claim or manufacturer drawing reproduced.
Checked on - Hallberg-Rassy 352 — standard specification from December 1987 ↗
Hallberg-Rassy · p.1 Hull / Deck and superstructure / Spars and rigging / Deck fittings; p.3 Accommodation / Steering; p.4 specification/options notice.
Four-page historical specification. The document states From December 1987; publication day is unknown. Not a specification for every surviving individual boat.
Checked on
Keep discovering
The next piece of the puzzle
Discuss this concept
Loading the conversation…